If your family is outgrowing your house but you love your neighborhood, a second story addition lets you build up instead of moving. I’m Yaniv Taragano, owner of Taragano Design and Build. In over twelve years, we’ve completed tens of home additions across the East Bay and San Francisco, including second story additions and main level extensions. Here’s how we determine whether your home can support a second story, what it really costs, and when building up is not the right move.
Can You Add a Second Story to Your House? How We Find Out
The short answer: probably, but the final answer always comes from an engineer. Three things need to be checked before anyone draws your new master suite.
The Foundation Underneath
The most important question is what your foundation looks like beneath the area where you want to build. A second story adds significant load, and your foundation was likely designed for one level. An engineer must confirm it can handle the weight or determine what reinforcement it needs.
The Existing Framing
Is your framing 2×6 or 2×4? Are the studs 16 inches or 24 inches on center? These details determine how much of your structure can carry the new load and how much strengthening the first floor will need. We also look at which rooms sit underneath the proposed addition, because the structural work above will affect them.
Zoning and Your City’s Rules
Even a structurally sound house needs city approval. We check the zoning for your specific neighborhood and street to see whether a second story is allowed. Every city has its own requirements for building height, and it varies more than most homeowners expect.
A Real Second Story Addition in San Francisco
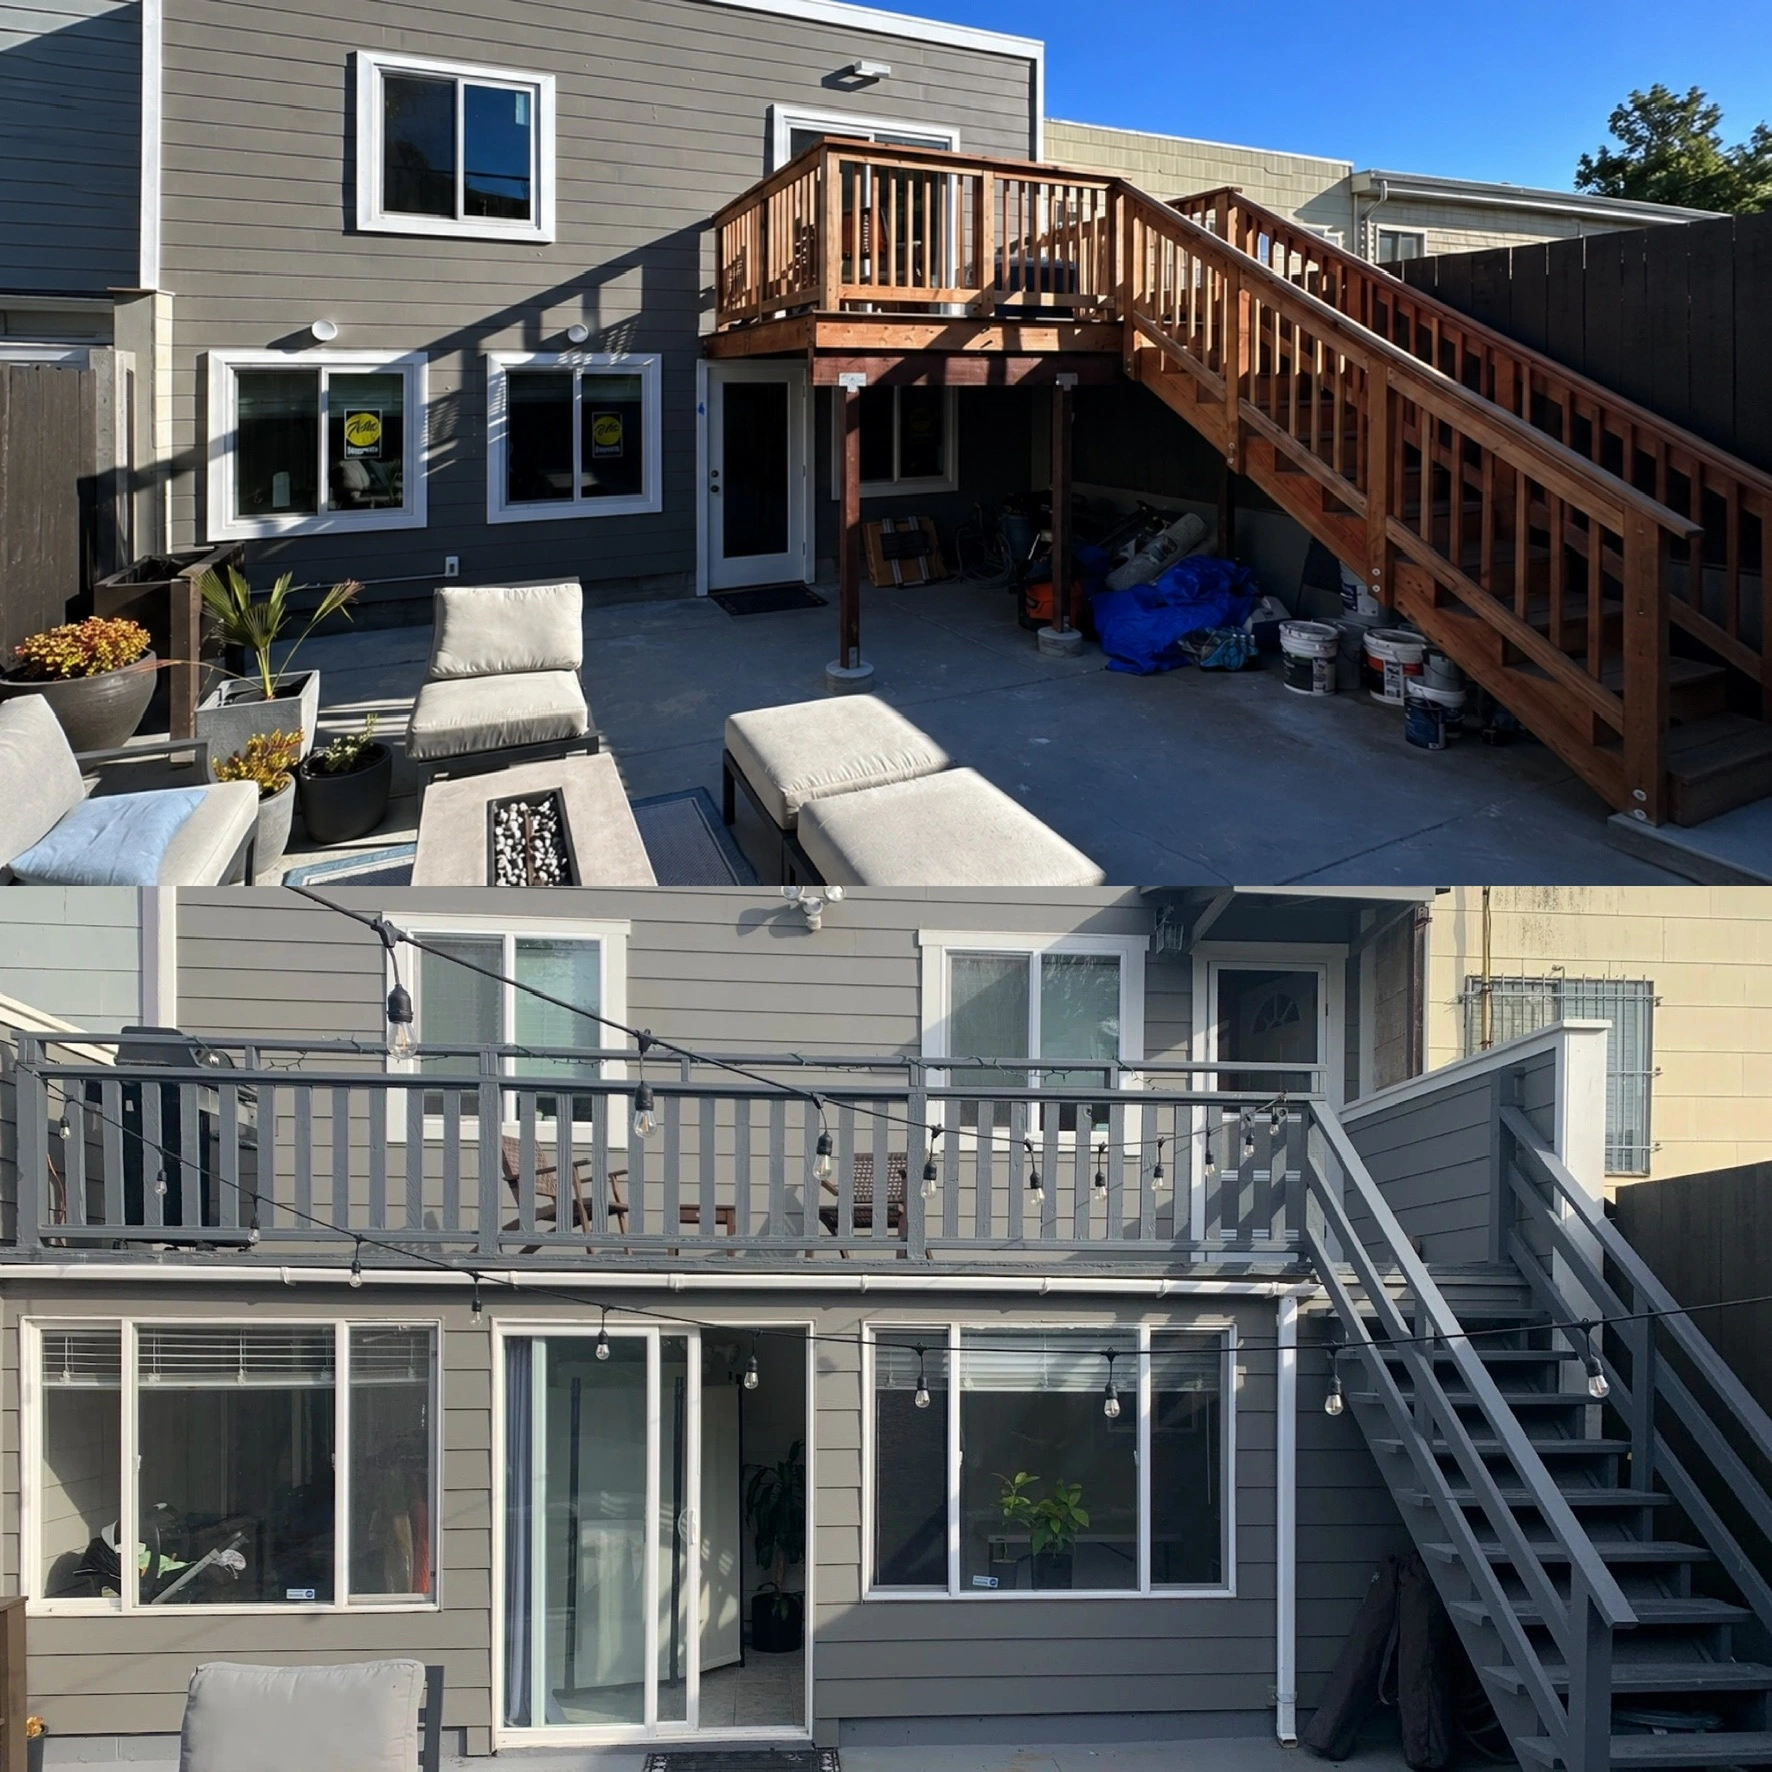
We recently completed a second story addition in San Francisco where the homeowners wanted a larger living room and dining room. The new level was built partly on the existing foundation and partly on new foundation, which let us enlarge the laundry room and office downstairs at the same time.
Because a second story changes how loads and seismic forces travel through a house, we installed shear walls and StrongWall systems underneath. In the Bay Area, this engineering is not optional. It’s what keeps your family safe in an earthquake.
The finished result was a beautiful living room opening through French doors onto a new deck that also brought more light into the level below. We relocated the stairs for better flow, and once the homeowners saw their new dining room taking shape, they remodeled the kitchen too, so everything would feel brand new. They just left us a five-star Google review.
How Much Does a Second Story Addition Cost?
It depends entirely on your layout and the condition of your house. If you’re adding a bedroom, you’re building four walls, a floor, and a roof. But if your addition includes a kitchen or full bathroom, you’re adding plumbing, electrical, and finish materials, and the cost per square foot climbs significantly. The other major factor is how much work your first floor needs to carry the new load.
How We Protect Your Budget
We concentrate on the plans first. Then, before submitting anything to the city, we write a detailed scope of work and a proposal with a final price. Happy with the number? We submit. If not, this is the moment to reduce scope, adjust the layout, or change finish materials, before you’re locked into approved plans you can’t afford to build.
How Long Does It Take, and Can You Live in the House?
Timeline depends on your city’s permitting bottlenecks, the square footage, and the season. Everyone wants to build in summer, when concrete, drywall, and paint dry faster, and that demand creates delays. We work year-round regardless of weather; if it rains, we cover the excavation so nothing floods.
Can you stay home during construction? For most of our projects, yes. We start with the exterior, building as much as possible before connecting to the house. Even when we tie in, we cover everything with plywood so your family is never exposed to open walls or the outside world.
What We Check Before Anyone Swings a Hammer
When you add square footage, your home’s systems deserve a fresh look. Sometimes the city requires an upgrade, sometimes the homeowner wants one, and sometimes the added space simply calls for it. That’s why we evaluate all of it upfront:
- Water pressure, to confirm it will serve the added plumbing
- Gas pressure, to make sure it can supply the expanded home
- HVAC, sized correctly for the new space
- The electrical panel, ready for the additional demand
There are also existing conditions that only reveal themselves when walls open or foundation work begins, plus anything the inspector requires brought up to current code. We check all of this before demolition day and walk you through every possibility, so nothing catches you off guard and you always know exactly who to count on.
When a Second Story Addition Is NOT the Right Move
I love second story additions, but building up doesn’t always make sense.
Neighbor Objections Can Stop You
Many cities require neighbor hearings. If your second story would block a neighbor’s view or cast shade over their garden, they can object, and sometimes the city sides with them. This is a real factor in the Bay Area.
Sometimes Building Out Beats Building Up
With a small lot, going up is often the smart move, especially if a second story adds views. But with a big backyard, it may be better to extend on the same level and prepare the foundation for a future second story. When the foundation and walls beneath a proposed addition aren’t in good condition, you end up reinforcing much of the first floor just to support the new level, and that gets costly. The right answer depends on the condition of the house, the location, and your family’s needs.
Second Story Design: Making It Look Like It Was Always There
The worst thing a second story can do is look like a block attached to your house like Lego. A well-designed addition requires:
- Matching the exterior siding or stucco
- Consistent ceiling heights and window styles
- Matching roofing that merges into the existing roofline (if you’re weighing options, this guide to materials used in roof replacement is a helpful primer)
A second story changes the first floor too. New stairs can reshape your entire main level, so we design both floors together. And for almost every second story, I recommend a deck: it doubles as a covered pergola for the space underneath, giving you outdoor living upstairs and a shaded patio below from the same structure.
Mistakes Homeowners Make Again and Again
- Thinking only about the second level, not the condition of the level underneath it
- Not planning the stair location until it’s too late
- Forgetting emergency escape routes, required for second floor bedrooms and critical if the level will be an ADU or rental
- Assuming all cities have the same height rules, when every city differs
- Overlooking privacy in both directions. I’ve seen new bedrooms that look straight down at a public park, and the picnickers can look right back
How Taragano Design and Build Approaches Second Story Additions
Taragano Design and Build is a fully integrated, Diamond Certified design-build firm with over twelve years in business and tens of completed additions across the East Bay, serving Danville, Alamo, Orinda, Lafayette, Moraga, San Ramon, and the greater San Francisco Bay Area. Diamond Certified means we were independently rated Highest in Quality and Helpful Expertise through customer surveys and credential checks.
Our process starts with investigation: engineer, architect, and city. Then my foreman and I walk the property as a second pair of eyes, checking gas, electrical, plumbing, sewer, drainage, and HVAC. Then we sit with you and make sure you understand what you’re getting into, physically and emotionally, with every question answered before permitting begins. One team, one point of accountability, from feasibility study to final coat of paint.
The Bottom Line: It’s a Game of Numbers
A second story addition can add so much to your home: beauty, privacy, and safe space for your family. But at the end of the day, it’s a game of numbers. If building your brand-new addition costs less per square foot than what homes in your neighborhood sell for per square foot, it’s almost a no-brainer: a great return on investment and an upgrade to your family’s life at the same time.
Ready to Find Out If Your Home Can Go Up?
The only way to know for sure is a real evaluation of your foundation, framing, and zoning. That’s where we start. Call or text Taragano Design and Build at (925) 388-6353 for a free consultation, or explore our home additions services.